Community Facilities · Washington DC
Kayla's House
A residential rowhouse converted into 6,000 square feet of fully accessible nonprofit office space.
Converting a rowhouse into an office building is a structural problem before it is a finishes problem. This one needed the basement dug out before anything above it could change.
Description of services
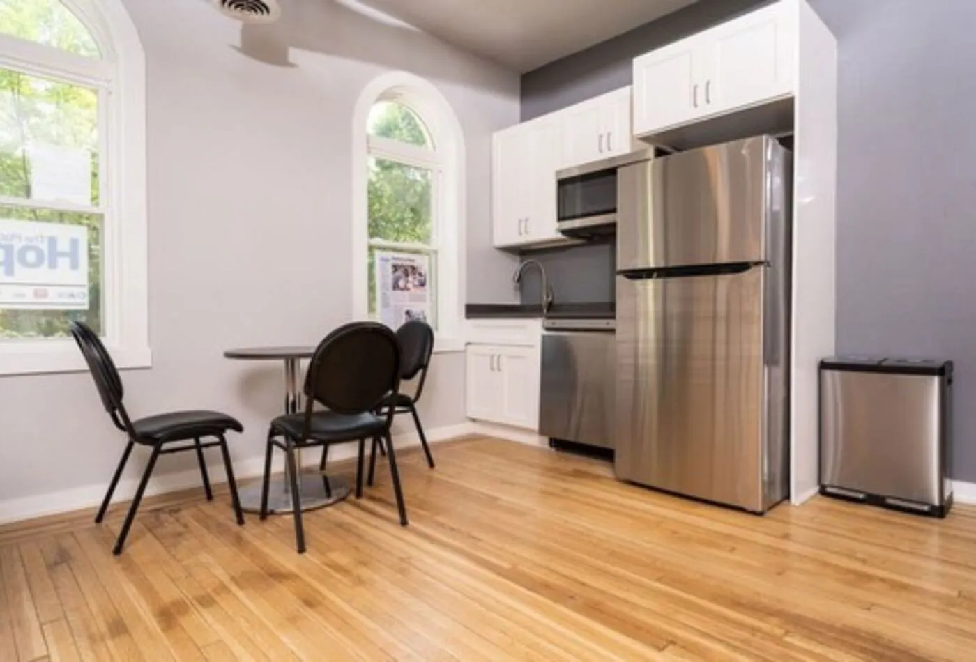
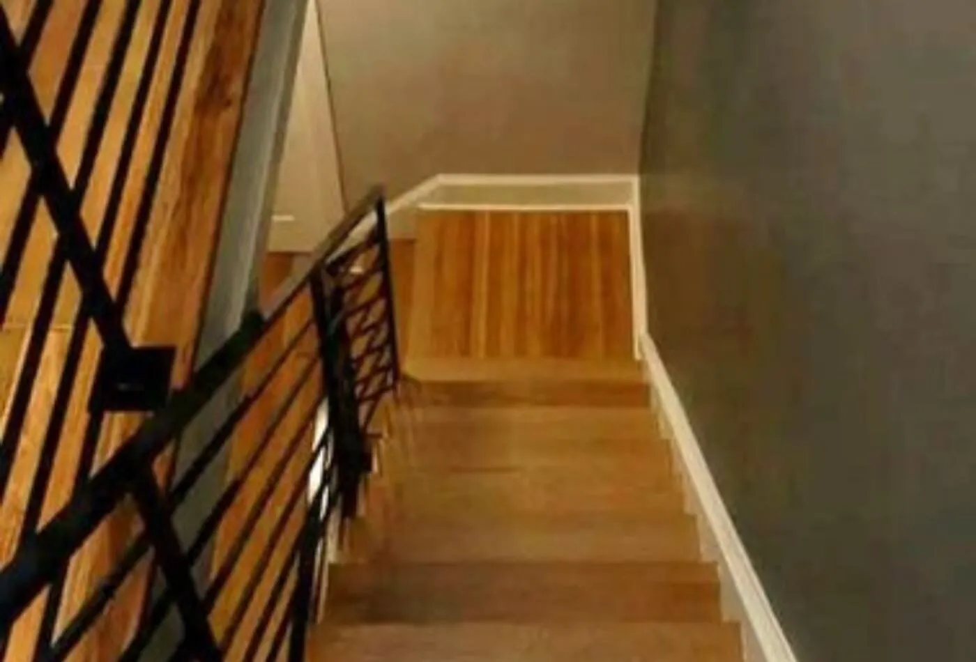
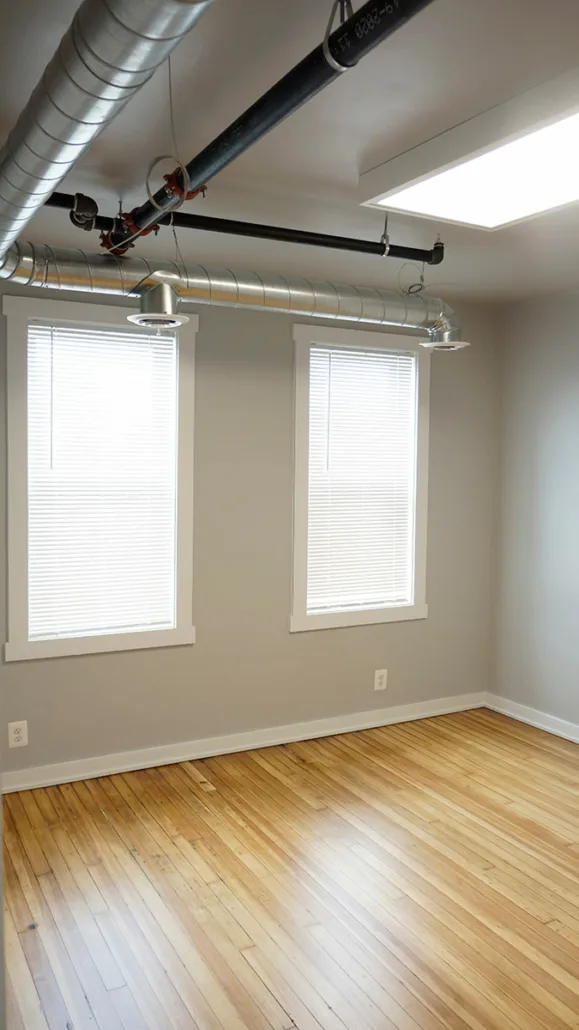
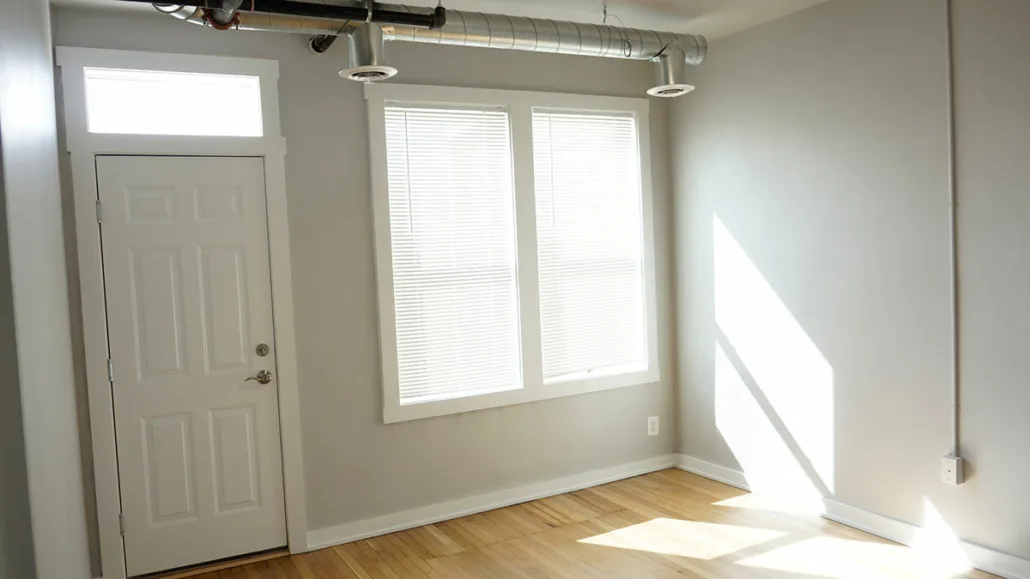
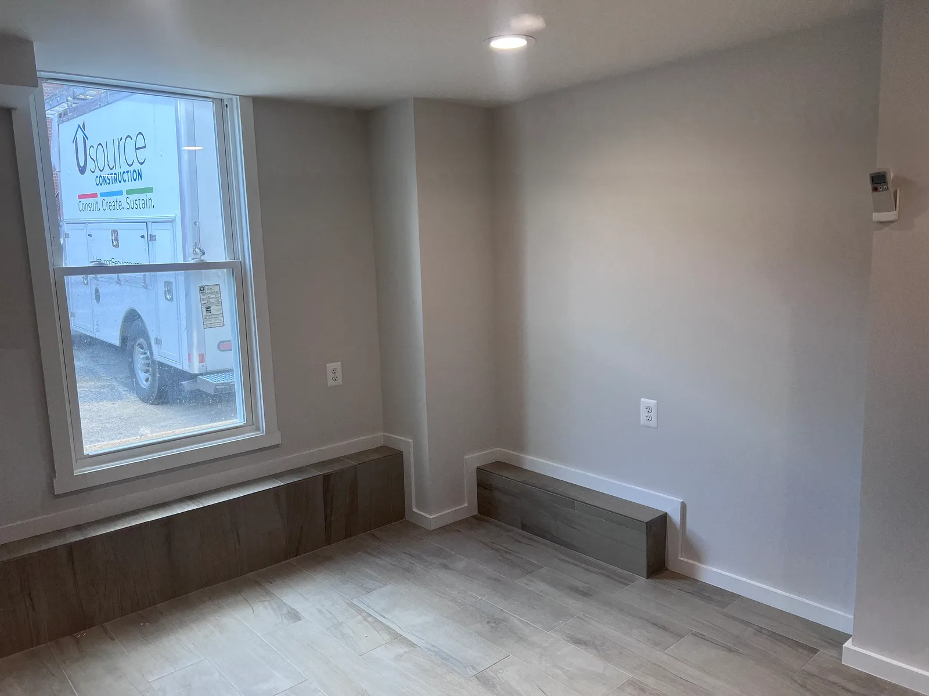
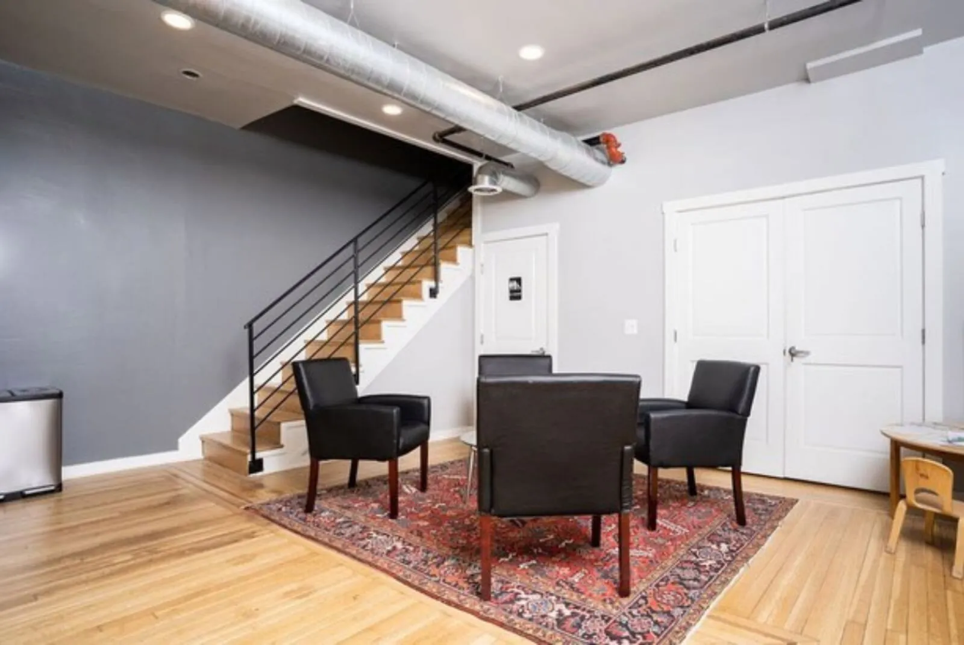
Gut renovation and conversion of a residential rowhouse dwelling to 6,000 square feet of office space for nonprofit organizations. The conversion included exterior upgrades, new stormwater drainpipes and domestic water, a sprinkler system, MEP upgrades including lighting, a new custom concrete walkway, new signage, and all new interior finishes. Underpinning was required to build out the basement level.
Enhanced outcomes
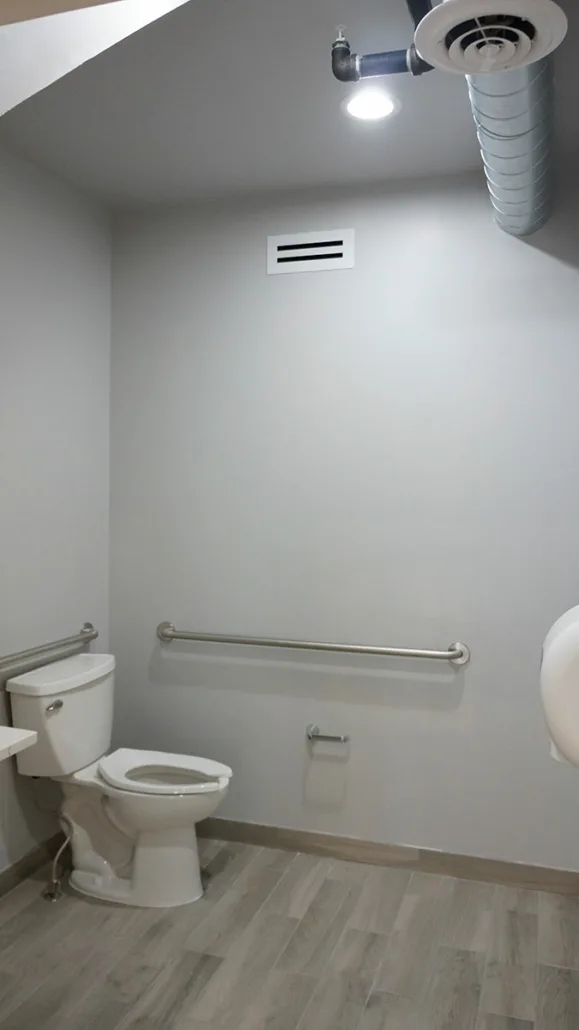
Enhanced accessibility: improved interior offices, a new restroom, and a fully accessible building for all users. A nonprofit that had been paying commercial rent now owns its own space.